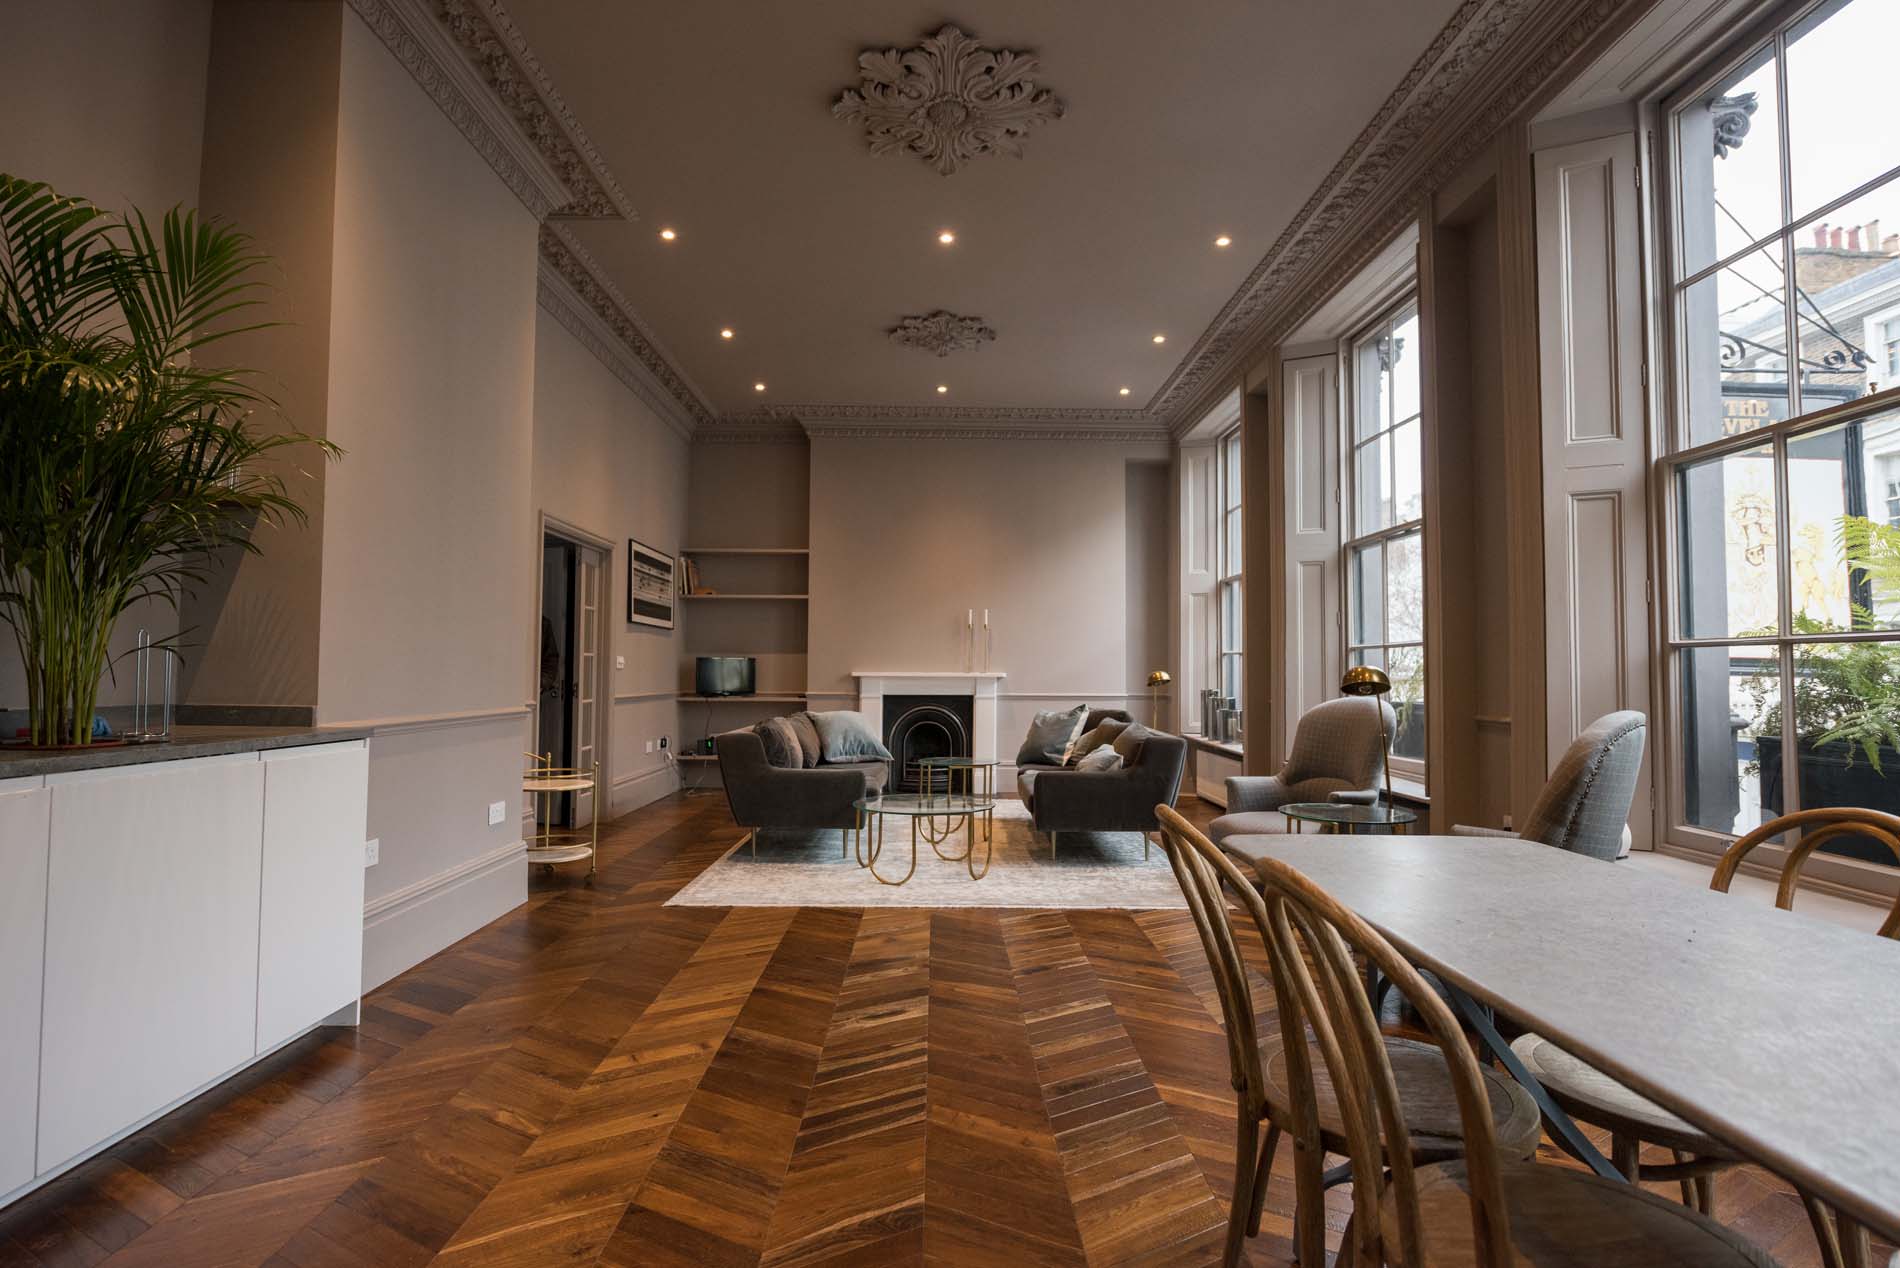
Heritage context: Works undertaken in line with conservation guidance
Project Overview
A landmark renovation delivered by Force Builders Ltd: a complete transformation of The Cleveland Arms — from cellar to roof — while respecting the character of a historic Paddington building. The multi-phase project included structural reinforcement, full services renewal, heritage finishes, and a new roof in natural slate, culminating in an elegant pub, an atmospheric basement restaurant, and three beautifully re-planned apartments above.
Ground Floor — The Cleveland Arms Pub

Completed pub interior: coffered ceilings, oak bar, restored timber floors.
Strip-out of dated décor and non-original elements.
Replacement of perimeter structural timber with massive steel beams supporting external masonry and internal floors.
New commercial electrical, plumbing, CCTV, alarms and fire systems.
New partitions and traditional ceilings in lime and horsehair with decorative coffered panels.
Decorative wall cladding, new external doors, custom mirrors and bench seating.
Original timber floors sanded and oiled; new ventilation and AC.
Complete redecoration and new oak staircase connecting to the basement restaurant.
Basement — Restaurant Conversion


Skylit dining room with wood panelling and mosaic detailing.
Removal of old pub cellar (cold room) and internal walls.
Installation of large structural steel beams reinforcing the building above.
Comprehensive damp-proofing to walls and floors; new concrete subfloors.
New traditional skylights set into the pavement — precision waterproofing and sealing.
Underfloor heating, new drainage, ventilation and M&E services.
Engineered wood flooring in guest areas; resin floors to kitchen zones.
New guest and staff WCs; new cold room and commercial boiler room.
New restaurant kitchen and extraction; alarm and fire systems.
Interior finishes: wood panelling, tile mosaic, bespoke seating; full decoration and lighting.
Upper Floors — Three Luxury Apartments
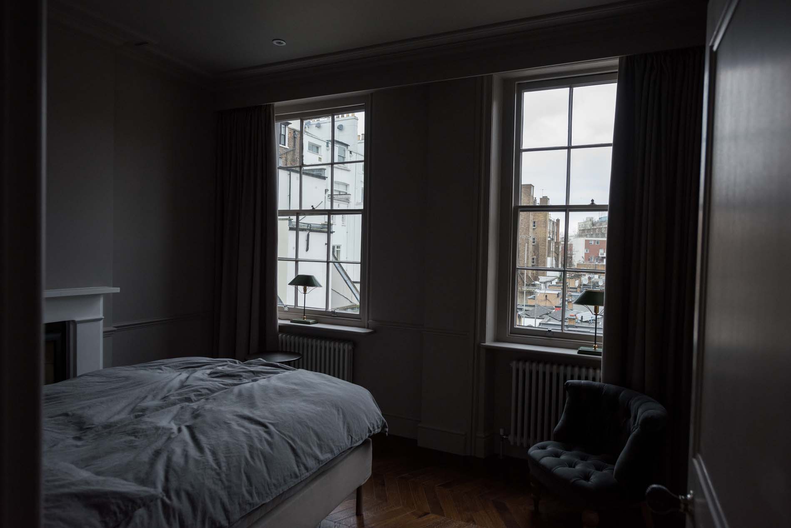

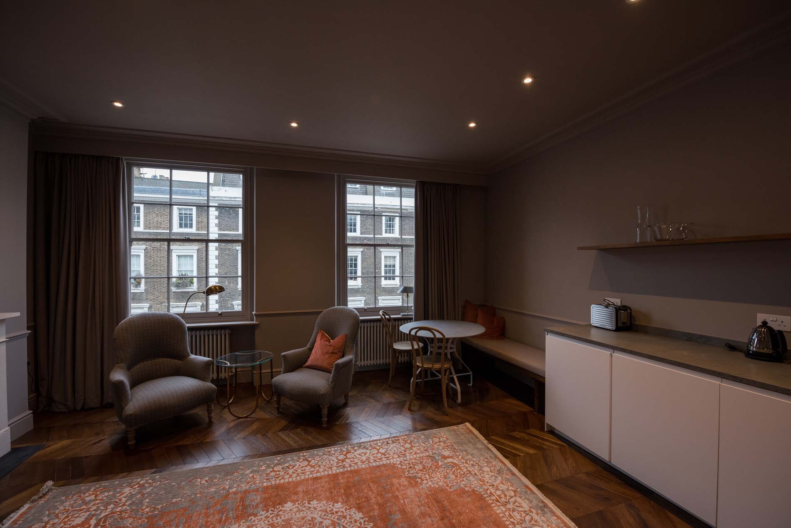
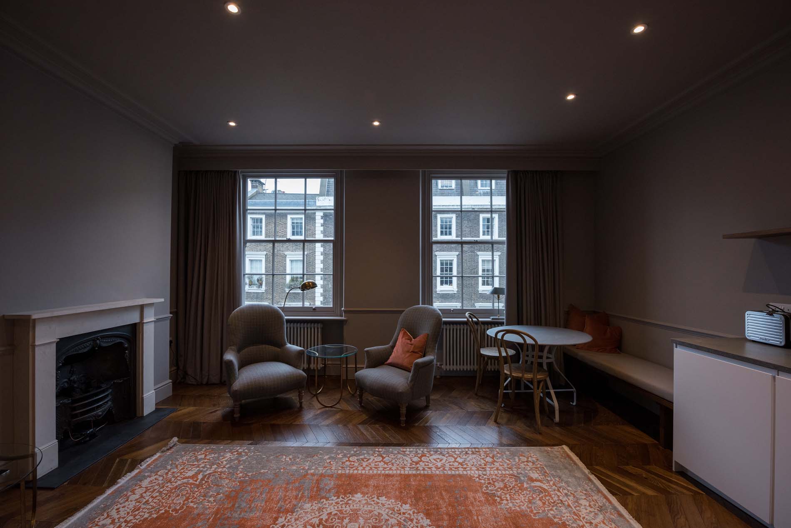
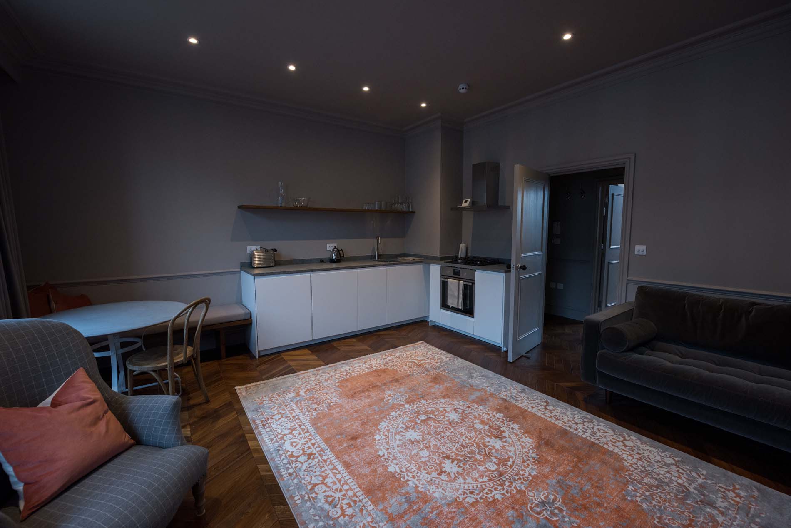
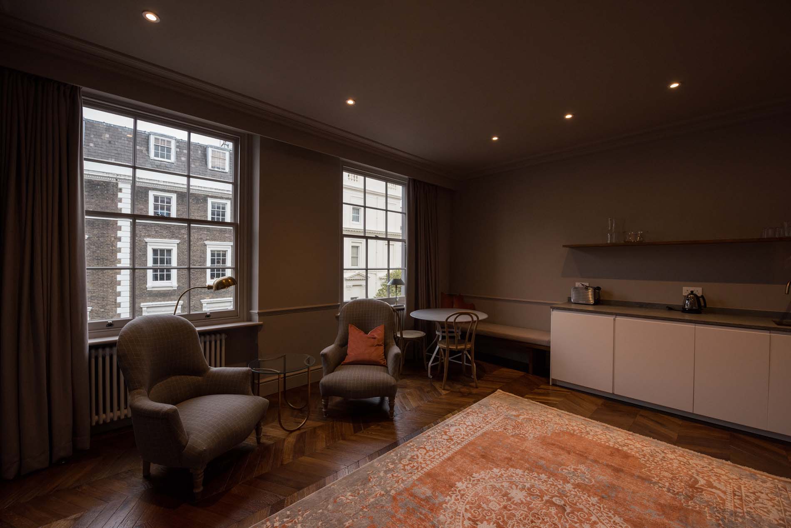
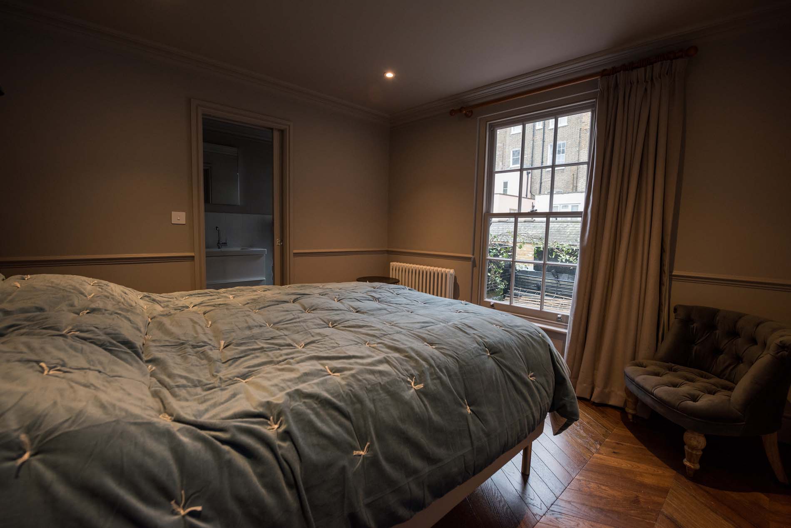

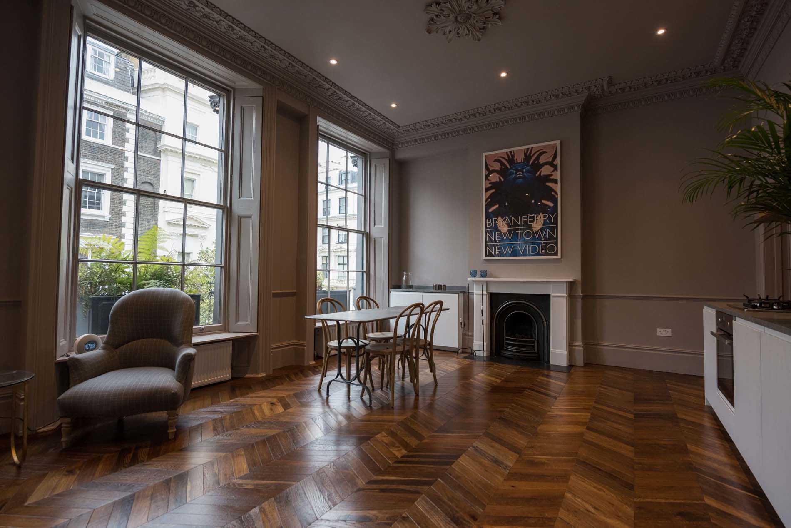
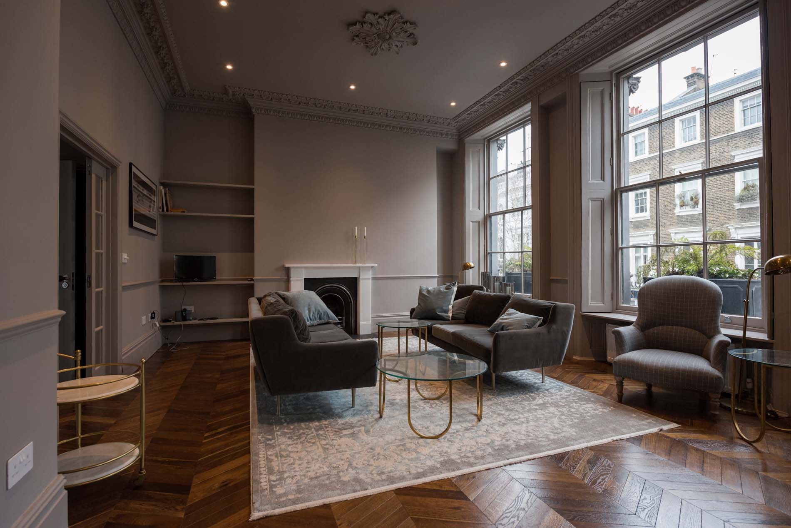

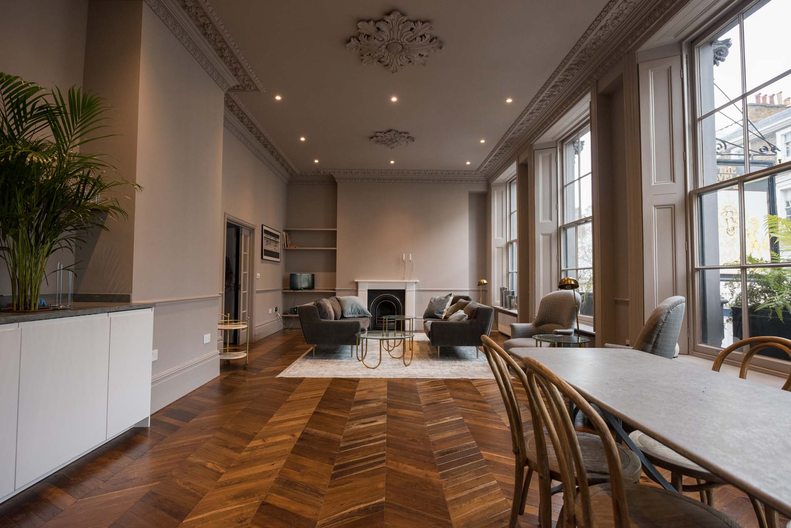
Period detail, modern services: fireplaces, hardwood windows, oak floors.
Replanning: demolition of internal walls and new layouts across three levels.
New steel beams supporting floors and ceilings; timber strengthening to joists.
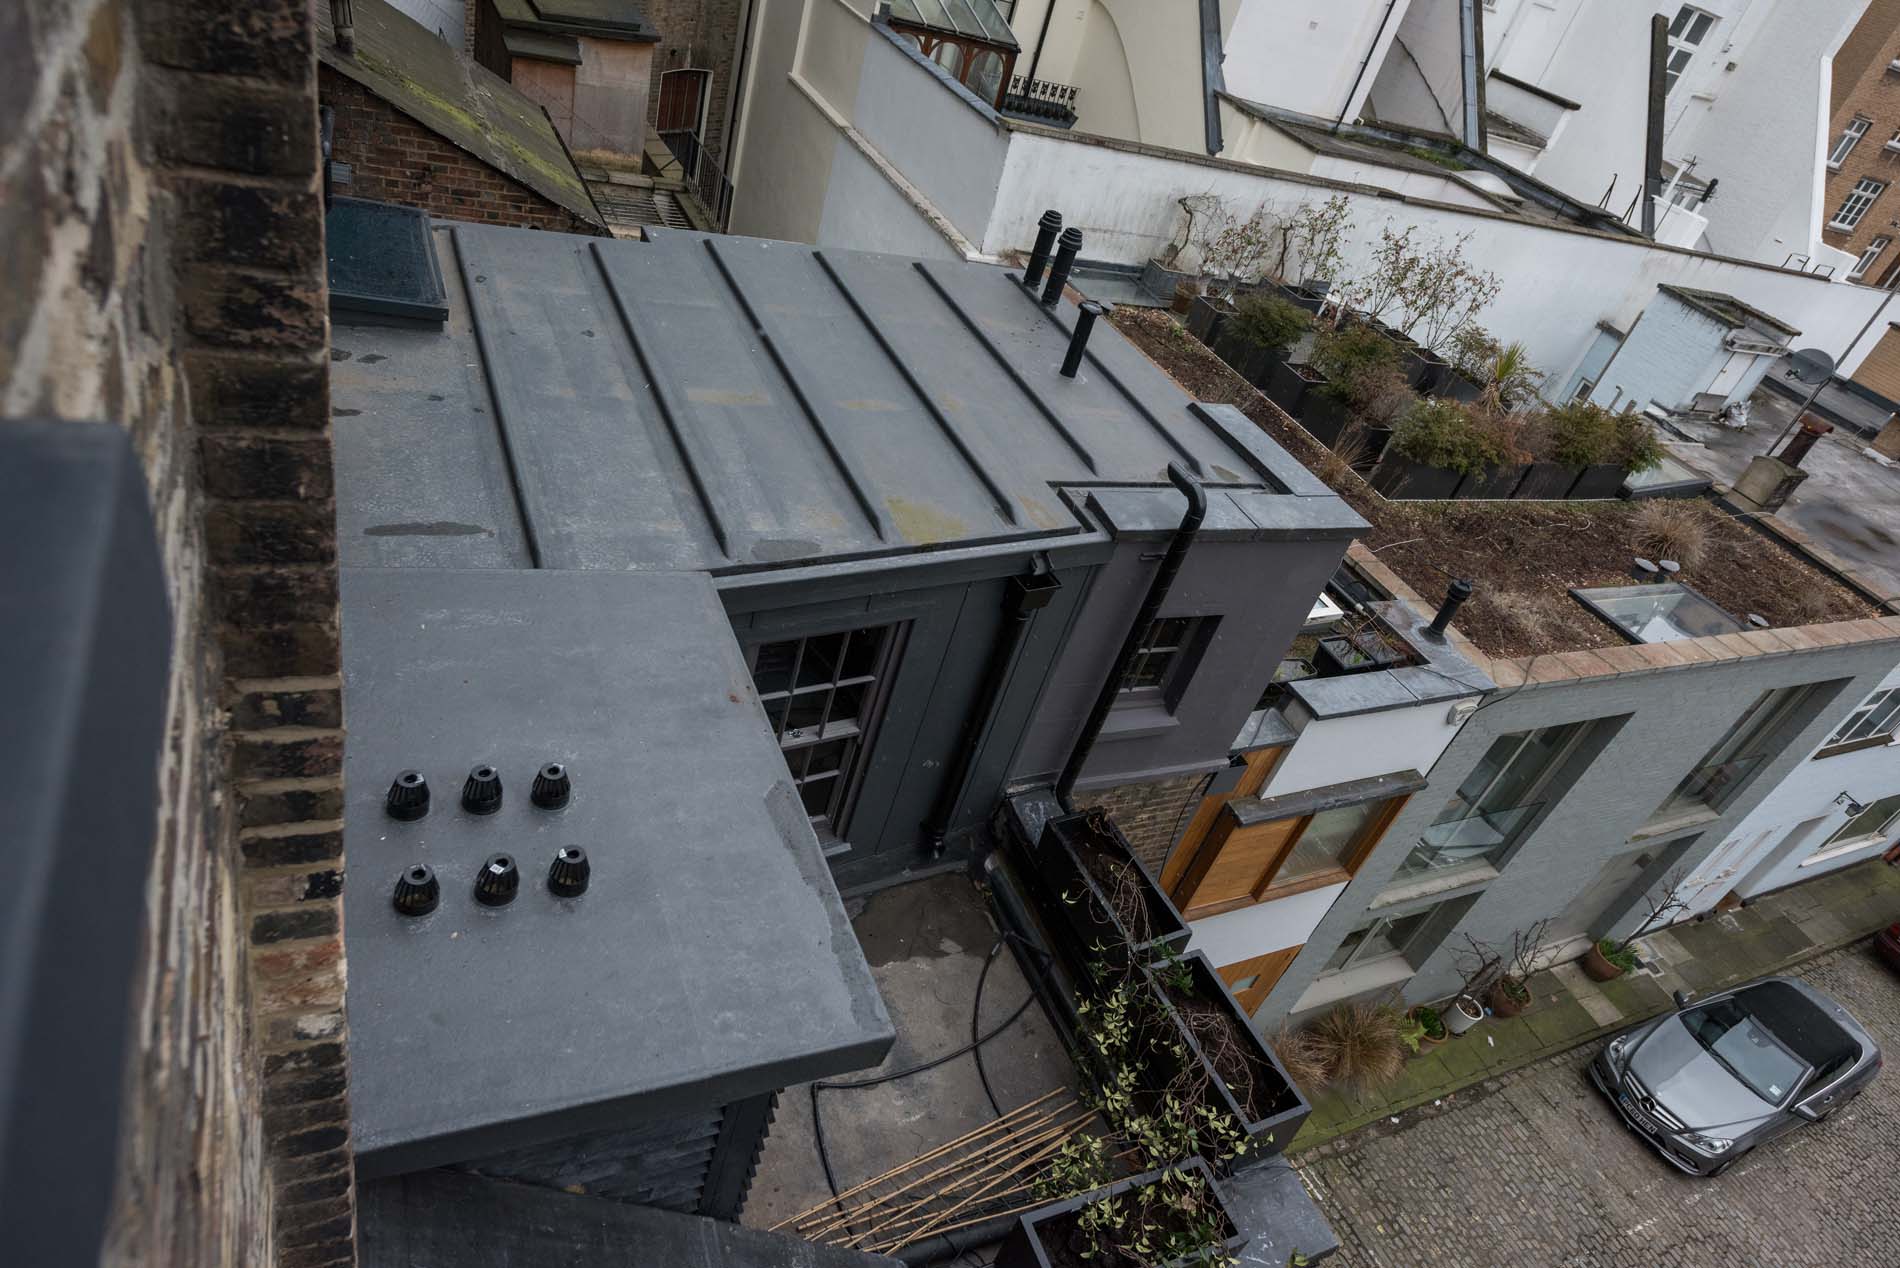
Rear timber extension finished with traditional lead cladding.
New partitions, fireplaces, oak flooring and exposed feature beams where appropriate.
All external windows replaced in matching style — hardwood frames.

Full joinery package: wardrobes, storage, skirtings, architraves; stair repairs.
New ventilation, electrics, plumbing; new kitchens and bathrooms.
Fire alarms and safety systems; complete decoration throughout.
Roof & Structural Works
New natural slate roof with conservation-grade leadwork and vapour control layers.
Reinforcement of roof timber structure and floor supports in the attic.
New thermal insulation, ventilation pathways and electrical runs.
Full roof replacement: vapour barrier membrane and natural slates.
Conservation-sensitive leadwork/flashings and detailing.
Façade & External Areas
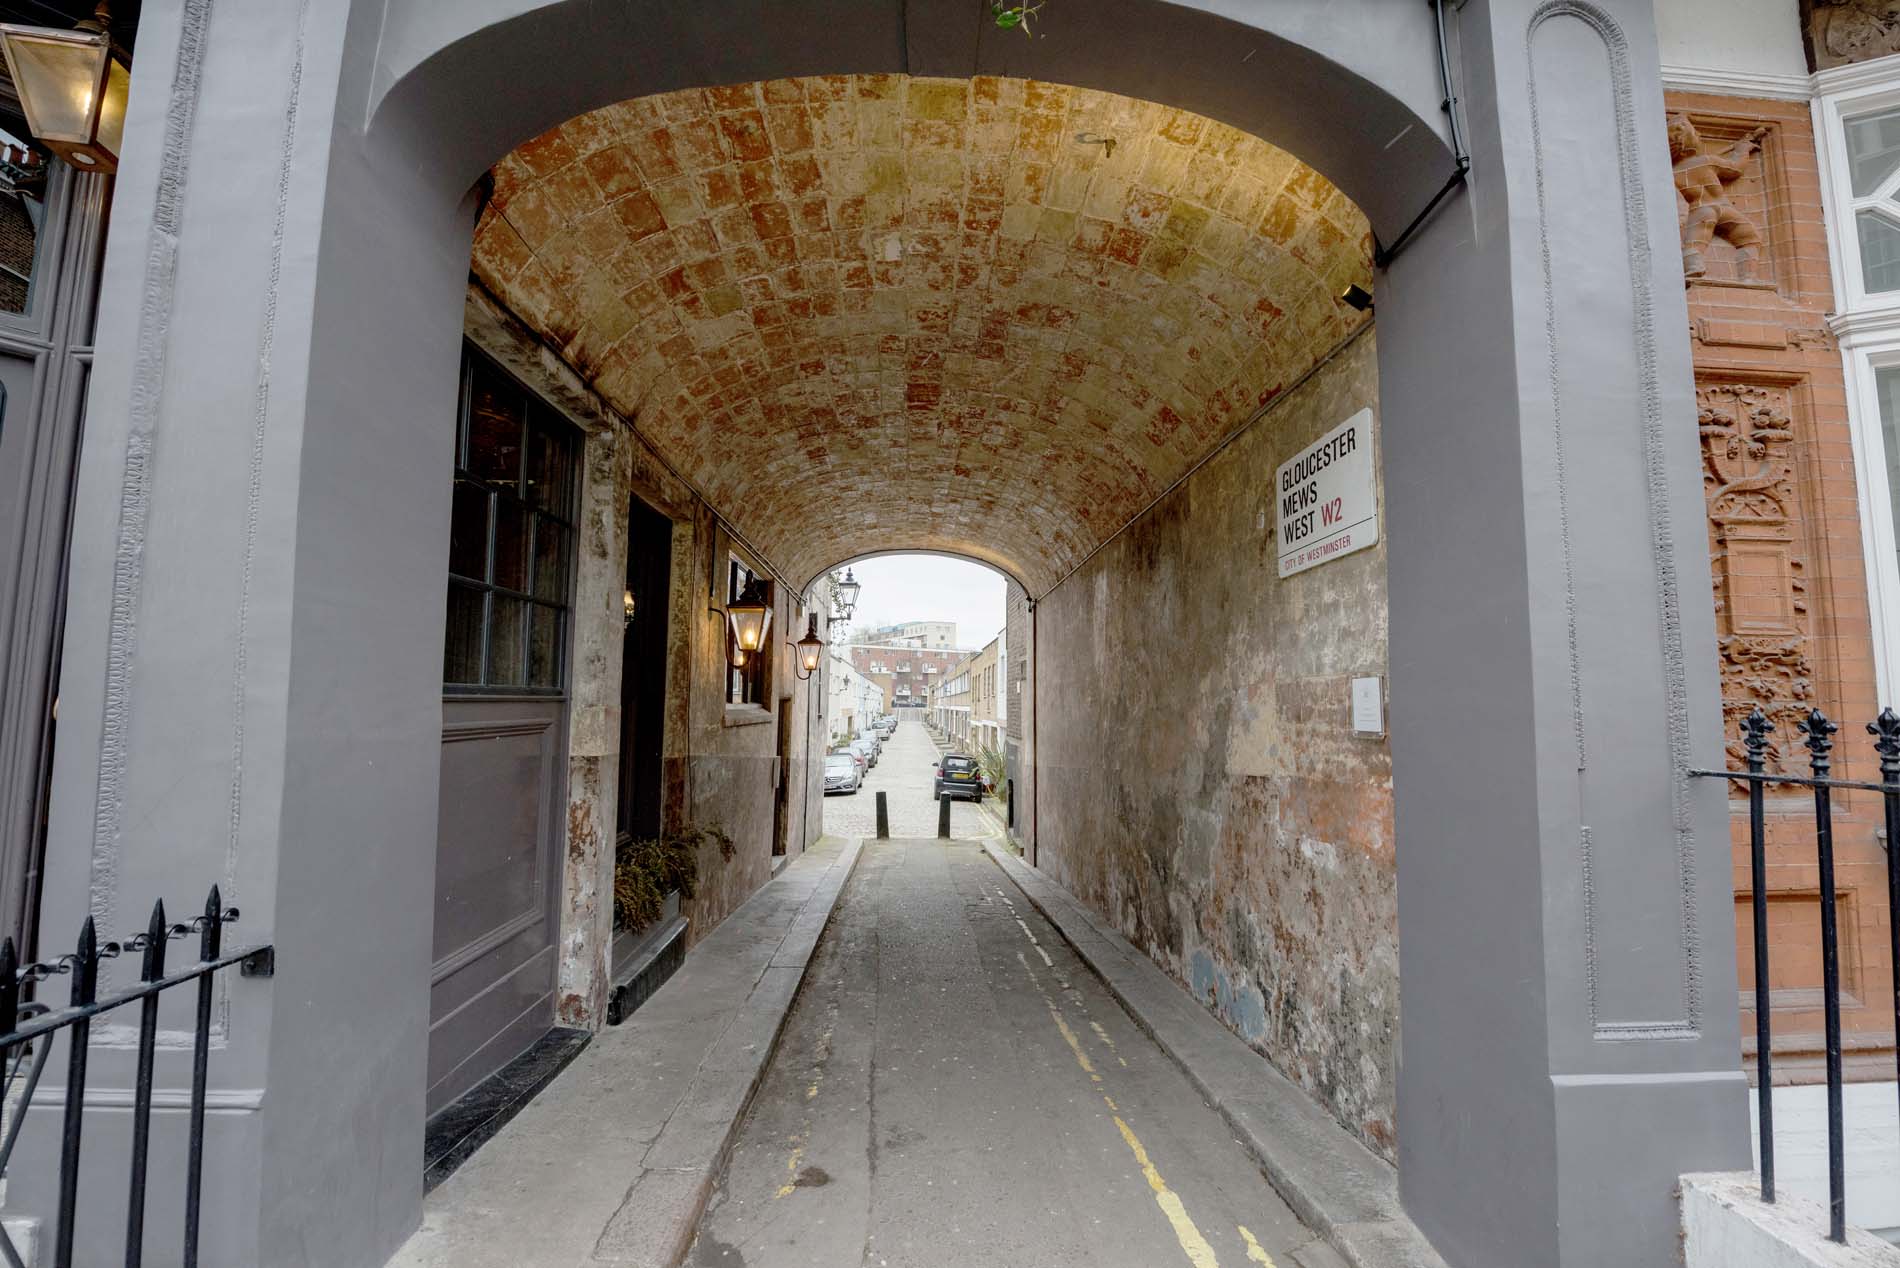
Restored façade: repointing, render repairs, traditional hand-painted signage.
Replacement of windows; repair and partial renewal of external renders.
Brick repairs and full repointing; parapet and sill restoration.
New leadwork (flashings); painting of rendered areas and pub signage.
New external lighting, pub sign, entrance doors and CCTV.
Perimeter moisture protection; courtyard skylight to restaurant.
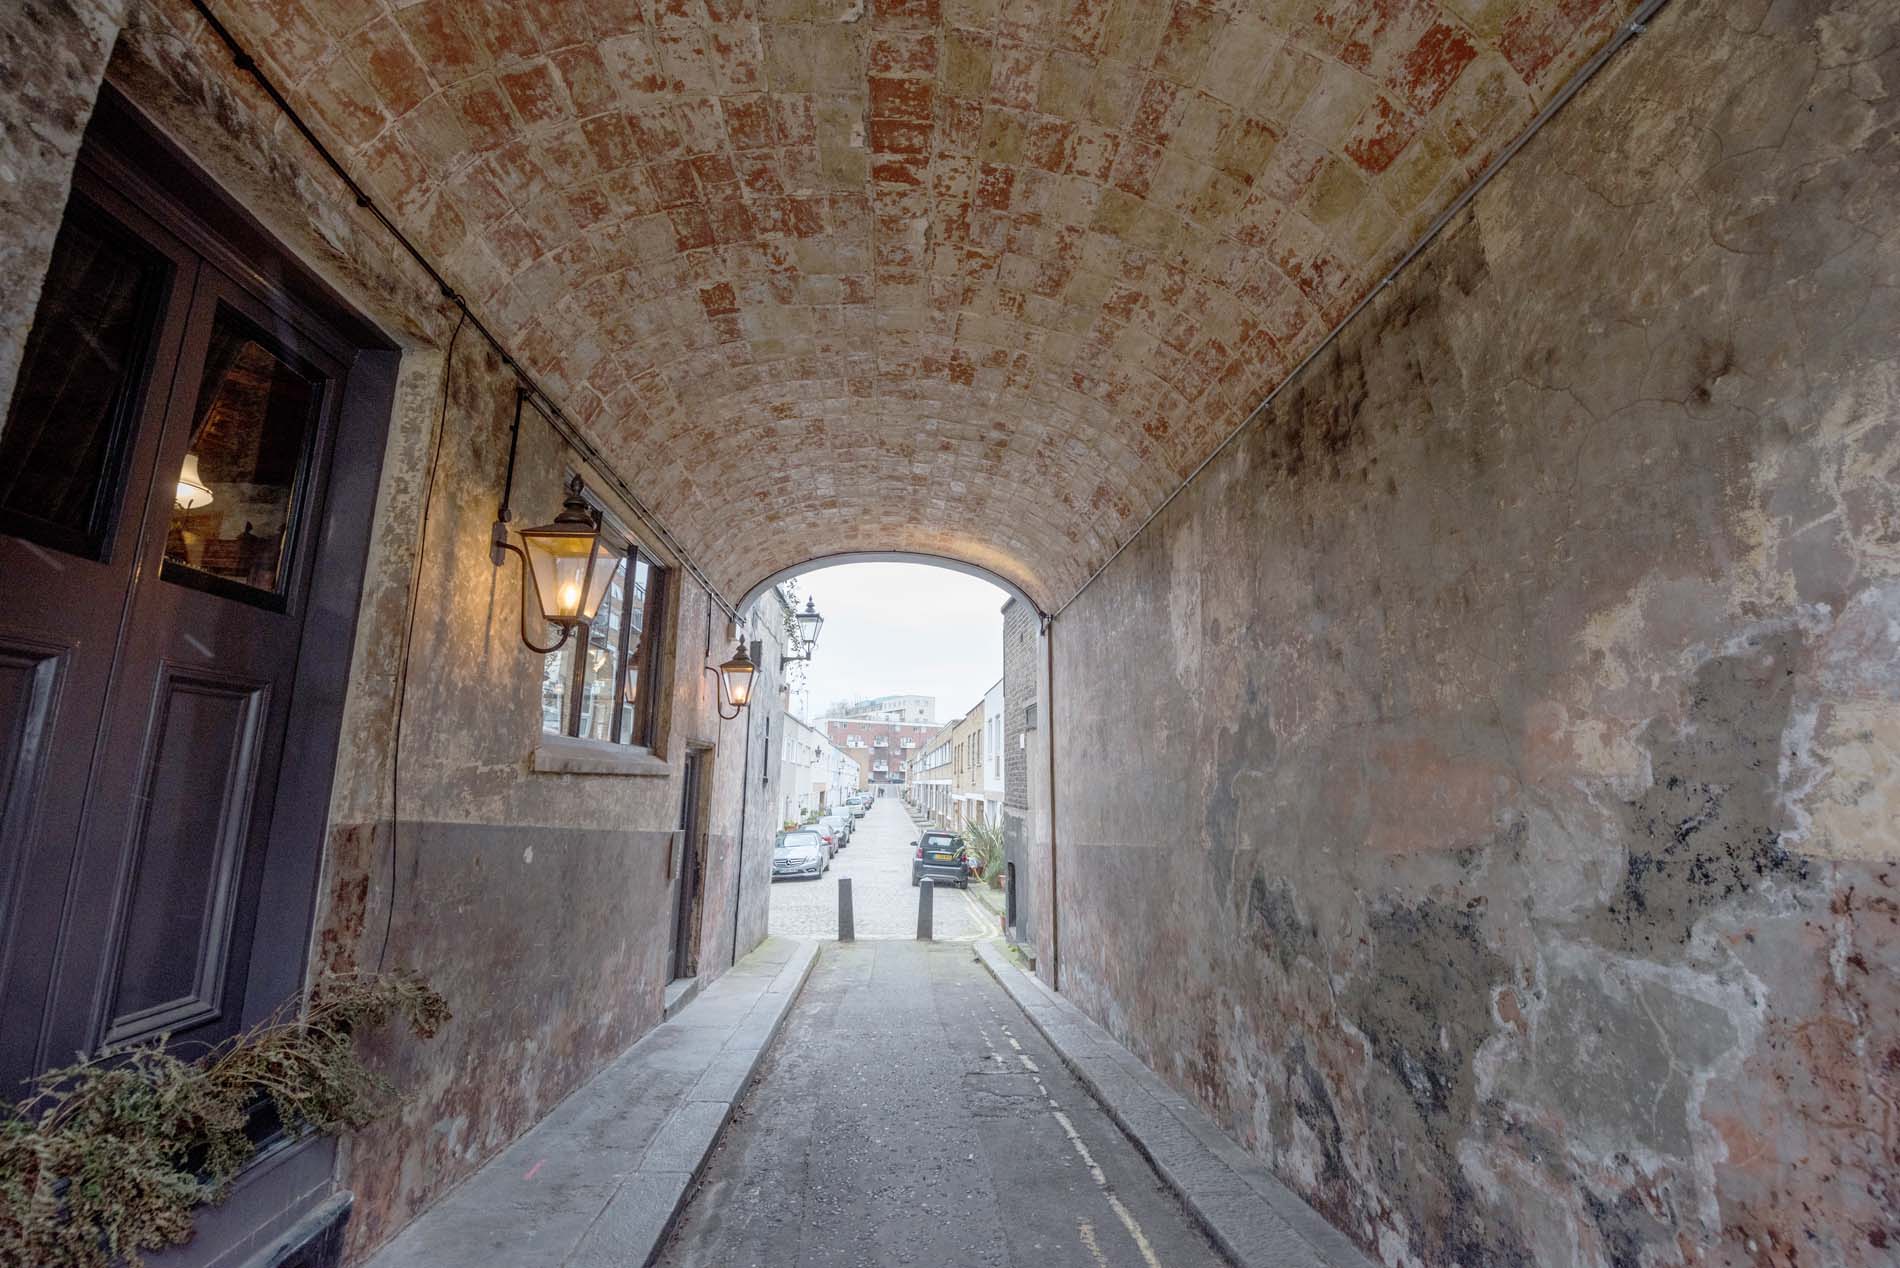
Traditional small-tile mosaic walkway; masonry wall repairs and re-rendering.
Refurbished metal railings; new planters and soft landscaping.
Outcome
The Cleveland Arms is once again a destination — a renewed pub and restaurant beneath three elegant apartments, all unified by careful craftsmanship and robust engineering. From major steelwork to delicate lime plaster and mosaic, every element was delivered to last. A complex heritage building, brought back to life — and ready for the next chapter.
Frequently Asked Questions
Can you work on heritage and conservation-area buildings?
Yes. The Cleveland Arms is a historic Paddington building and the works were carried out in line with conservation guidance throughout — a new roof in natural slate with conservation-grade leadwork, traditional lime and horsehair ceilings with decorative coffered panels, and a restored facade with hand-painted signage.
How long did this project take?
Around eighteen months. It ran in phases across the whole building: the pub at ground level, a new restaurant built into the basement, three apartments on the floors above, then the roof and facade.
Can a basement be converted into a restaurant?
It can, and it is the most technically demanding part of a job like this. The old beer cellar and cold room came out, then the space needed comprehensive damp-proofing, new concrete subfloors, structural steel to carry the building above, and new pavement skylights waterproofed to survive the first bad winter rather than the second.
Do you install commercial kitchens?
Yes. This project included a full restaurant kitchen with extraction, a new cold room and boiler room, resin floors to the kitchen zones, engineered wood in the guest areas, and new guest and staff WCs — along with the alarm and fire systems that go with a commercial premises.
Can a pub be refurbished without losing its character?
That was the whole point here. Dated and non-original elements were stripped out, but the original timber floors were sanded and oiled rather than replaced, and the new work — oak bar, coffered ceilings, decorative wall cladding — was built to sit with the building rather than against it.
Do you take on mixed-use buildings?
Yes. This one combined a pub, a basement restaurant and three residential apartments in a single project, which meant coordinating commercial and residential building regulations, separate services, fire compartmentation between uses, and structural work carrying all of it.
Find Builders Near Me
Looking for a reliable local team in London? Force Builders is here — ready to take on your next project with quality, care, and experience you can trust.
Built on Trust. Focused on Quality. Committed to You.
Over 25 Years of Experience
Two decades of projects across London — from small renovations to full-scale builds. We know what works, what lasts, and how to get it right the first time.
Certified & Professional Team
Every project is handled by skilled, qualified tradespeople who take pride in their craft. No shortcuts, no guesswork — just reliable workmanship.
Fast, Accurate & Reliable
We plan carefully, work efficiently, and keep you updated every step of the way. Deadlines matter — and we make sure to meet them.
Customer Support
Questions, updates, or emergencies — we’re always just a call away. Because great service doesn’t end when the tools are packed away.
See Our Work. Experience the Difference.
Every project tells a story — of vision, precision, and craftsmanship. From full home refurbishments to bespoke extensions and luxury interiors, our portfolio showcases real transformations made for real London homes.