

Modern Rear Extension in Chiswick, London – Full Project from Start to Finish
Quality work from dedicated professionals.
Modern Rear Extension – Chiswick, London
This was a rear extension on a house in Chiswick, West London. The old rear addition was small, cold and badly laid out, the kind many London houses have at the back. It wasn’t worth saving. We took it down completely and built the new extension from the foundations up.
Demolition and Groundwork
The old structure came down first, then the ground was dug out for new footings. The new extension was bigger and heavier than what was there before, so the foundations went deeper and were poured in reinforced concrete.
That’s normal on old houses in this part of London. Chiswick sits on clay, and clay swells when it’s wet and shrinks in dry summers. Part A of the Building Regulations deals with it directly:
“The building shall be constructed so that ground movement caused by— (a) swelling, shrinkage or freezing of the subsoil; or (b) land-slip or subsidence (other than subsidence arising from shrinkage), in so far as the risk can be reasonably foreseen, will not impair the stability of any part of the building.”
Building Regulations 2010, Schedule 1, Part A2
In practice that means the building inspector looks at the trench before any concrete goes in. Near trees the footings go deeper again, because roots pull water out of the clay. Victorian rear additions were often built on very shallow footings, which is one reason they crack away from the main house.
The drainage was renewed at the same stage, inside and outside, with a new rainwater system.
Drains under London extensions
Drains are the thing that most often changes the plan on a rear extension in London. In terraced streets, the drains from several houses often join behind the properties and run under the gardens.
Until October 2011, those shared runs were mostly private, and each owner was responsible for their bit. Since then, most of them have been transferred to the water companies and became public sewers. A lot of homeowners still don’t know there’s a public sewer behind their kitchen.
Building over or within three metres of a public sewer needs approval from Thames Water. The building regulations also have a rule for it:
“The erection or extension of a building or work involving the underpinning of a building shall be carried out in a way that is not detrimental to the building or building extension or to the continued maintenance of the drain, sewer or disposal main.”
Building Regulations 2010, Schedule 1, Part H4
That’s why drains get surveyed with a camera before the design is finished, and dealt with during groundwork, not found by the digger.
Structural Work
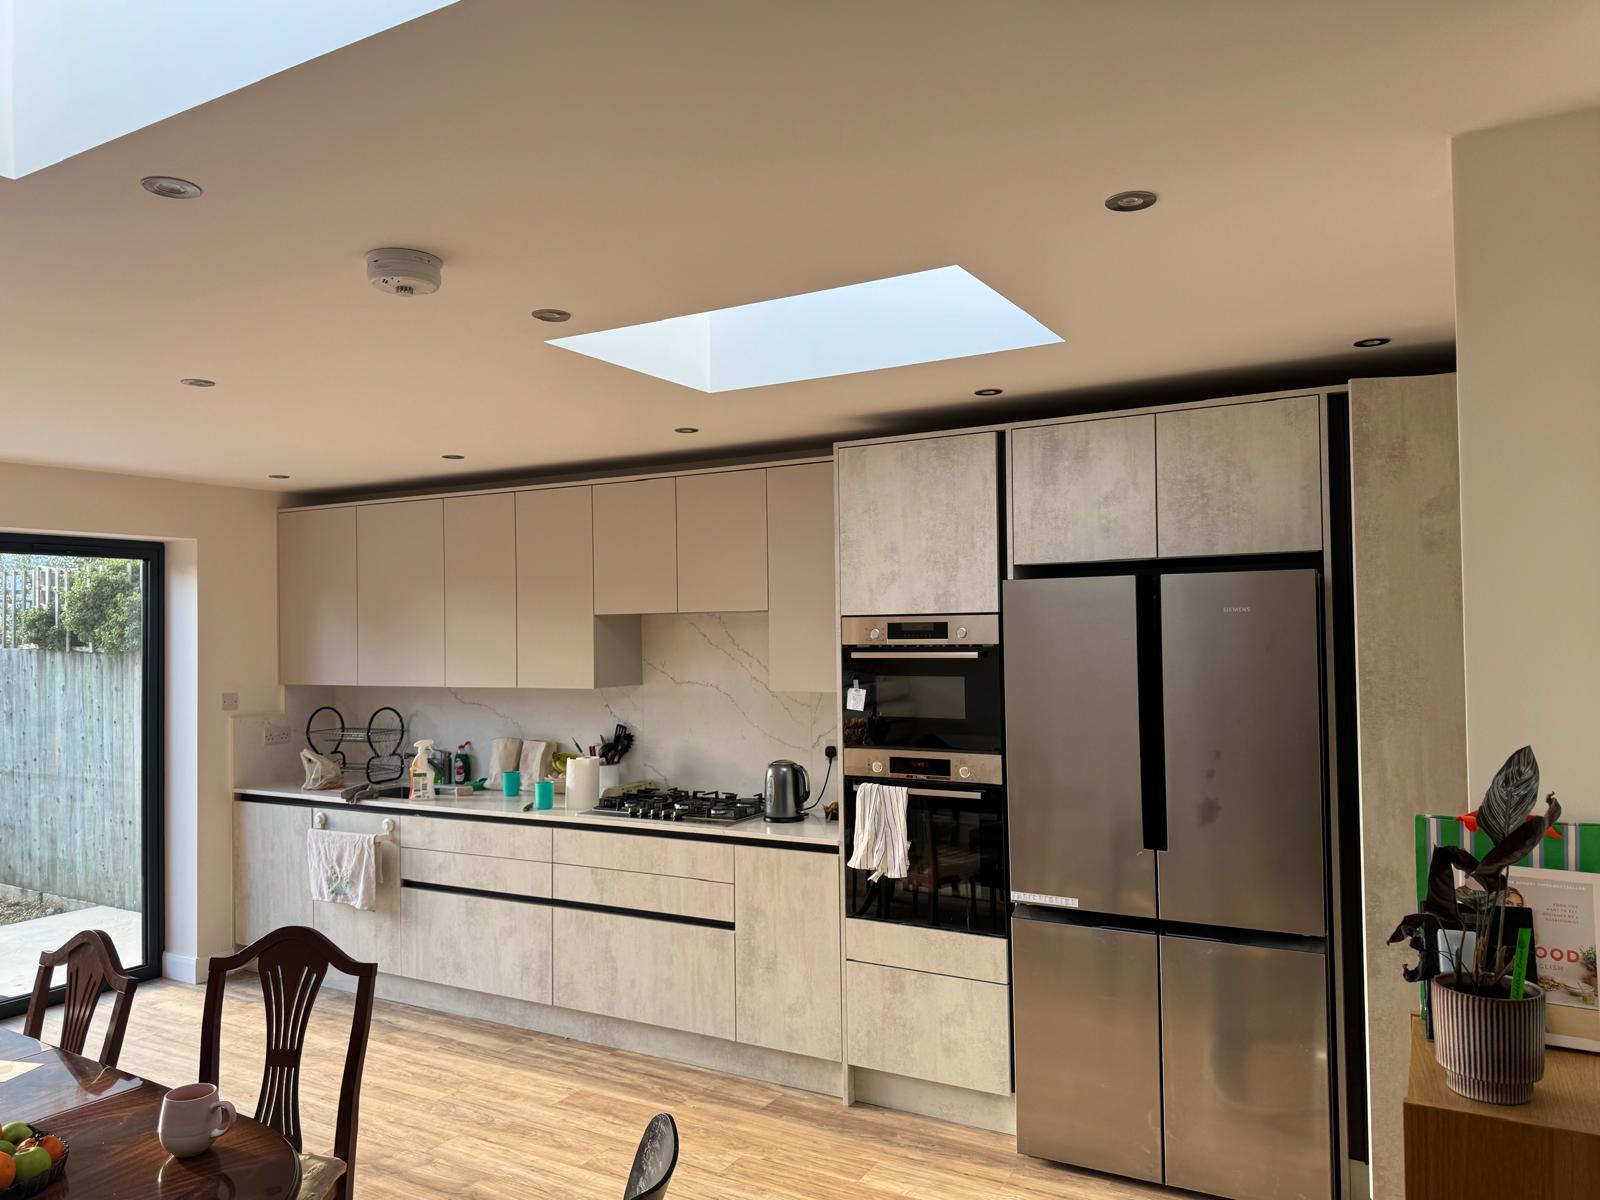
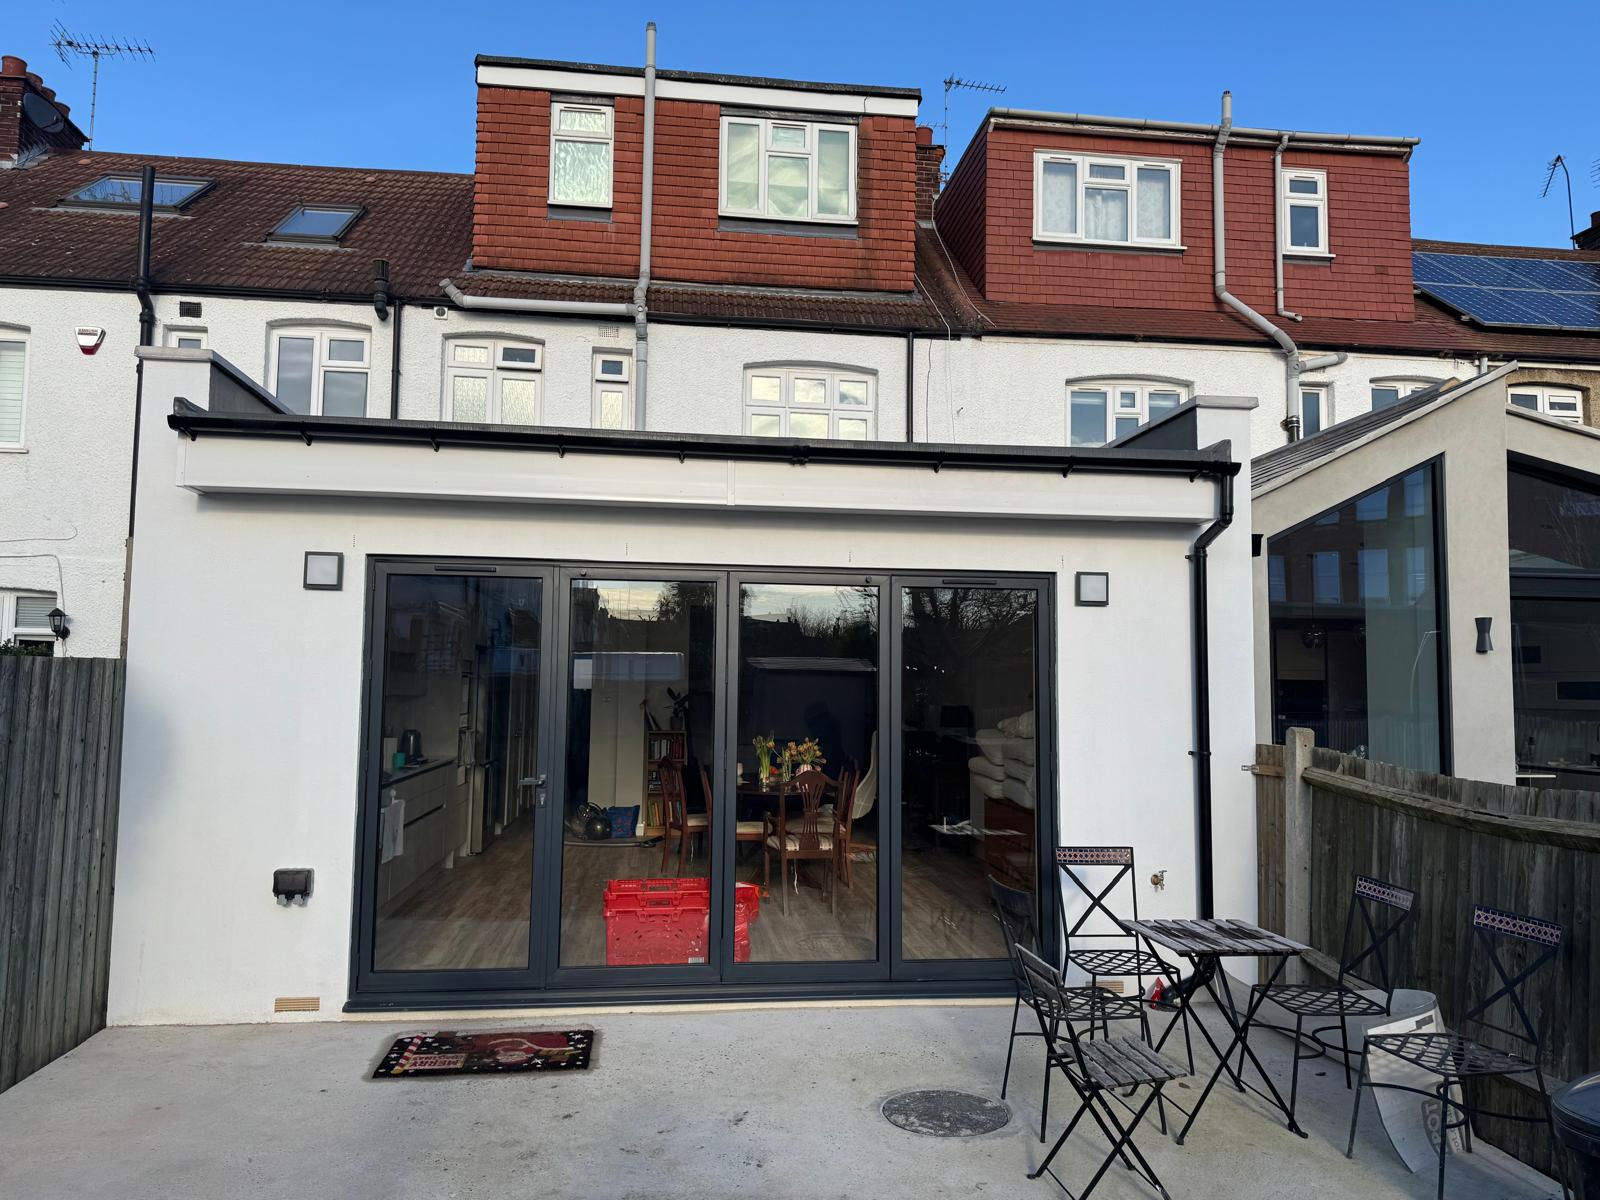
With the ground ready, the new brick walls went up and steel beams were installed to carry the roof and the opening into the house. The roof is flat, with two skylights.
On a single-storey rear extension a flat roof keeps the height down, which matters for planning and for the neighbours’ light. Under permitted development, a rear extension within 2 metres of a boundary can’t have eaves higher than 3 metres. The skylights bring daylight into the middle of the room, where a window at the back can’t reach.
Insulation and Flooring
The floor is a new concrete slab with membranes, insulation and a screed on top. The walls and the roof are insulated too.
A new extension has to meet the current energy standards in Approved Document L. For new elements in an existing house, the limits are roughly 0.18 W/m²K for walls and floors and 0.15 W/m²K for the roof. On a flat roof that usually means 120 to 150 mm of PIR board, depending on the product.
Screeds take time. A sand and cement screed dries at roughly a millimetre a day for the first few centimetres and slower after that, and the final floor can’t go down until it’s dry. That’s part of why this stage looked slow from the outside.
Interior Finishing
Inside, the walls were plasterboarded and skimmed, and the flooring went down. This is the stage where the shell becomes a room. The result is an open, bright space at the back of the house.
Exterior Details
Outside, new fascia boards and guttering were fitted, finishing the roof edge and taking rainwater into the new drainage. The corners and joints were checked so the edges stayed clean and straight.
Chiswick and planning
Chiswick is in the London Borough of Hounslow. A lot of the area is covered by conservation areas, including Bedford Park, which was built from 1875 and is often called the first garden suburb, and Strand on the Green by the river. In conservation areas the council looks closely at brick, roof shape and glazing, and some permitted development rights don’t apply.
On streets outside conservation areas, many single-storey rear house extensions can go up to 3 metres deep on a terrace or semi without a planning application, or up to 6 metres through the prior approval route. Building regulations approval is needed either way.
The Result
The house now has a larger, warmer and brighter room at the back that works with the original building rather than looking stuck on. The whole job, from demolition to the final finishes, was carried out by our own team.
Frequently Asked Questions
Do you build house extensions in Chiswick and West London?
Yes. Chiswick, Acton, Ealing, Hammersmith and the surrounding areas are regular working ground for us. This project was a full rear extension in Chiswick, taken from demolition through to final finishes by our own team.
Why did this extension need new foundations?
The new structure placed different loads on the ground than the old rear building had, so the footings needed to be deeper and stronger. We excavated and poured new reinforced concrete footings before anything was built on top. On older London houses this is common — existing foundations are often shallower than current requirements.
What kind of roof was used on this extension?
A flat roof with two skylights. Flat roofs suit single-storey rear extensions where height is restricted, and the skylights bring daylight into the middle of the plan — something a rear window on its own cannot do.
Was the drainage altered during the build?
Yes. Drainage was renewed inside and outside, including a new rainwater system. Rear extensions frequently sit over or close to existing drains, so this gets dealt with at groundwork stage rather than discovered later.
How much does a rear extension like this cost in London?
Build costs typically run from around £45,000 for a small rear extension up to £110,000 for a larger one, before kitchen units, appliances and VAT. Groundwork, steel spans and glazing move the figure most.
How long does a rear extension take to build?
Ten to sixteen weeks on site for a typical rear extension, plus design and approvals beforehand. Groundwork and foundations take the first two to three weeks, and that stage looks slow because it is.




Find Builders Near Me
Looking for a reliable local team in London? Force Builders is here — ready to take on your next project with quality, care, and experience you can trust.
Contact usWhy Choose Us
Built on Trust. Focused on Quality. Committed to You.
Over 25 Years of Experience
Two decades of projects across London — from small renovations to full-scale builds. We know what works, what lasts, and how to get it right the first time.
Certified & Professional Team
Every project is handled by skilled, qualified tradespeople who take pride in their craft. No shortcuts, no guesswork — just reliable workmanship.
Fast, Accurate & Reliable
We plan carefully, work efficiently, and keep you updated every step of the way. Deadlines matter — and we make sure to meet them.
Customer Support
Questions, updates, or emergencies — we’re always just a call away. Because great service doesn’t end when the tools are packed away.

See Our Work. Experience the Difference.
Every project tells a story — of vision, precision, and craftsmanship. From full home refurbishments to bespoke extensions and luxury interiors, our portfolio showcases real transformations made for real London homes.
Discover morePlanning an extension in Chiswick or West London?
Talk it through with Force Builders Ltd — straight answers, no obligation. Over 25 years building across London.